Boundary & improvement
Property corners, visible improvements, easement context, and clear exhibits for owners and design teams.
RESIDENTIAL · COMMERCIAL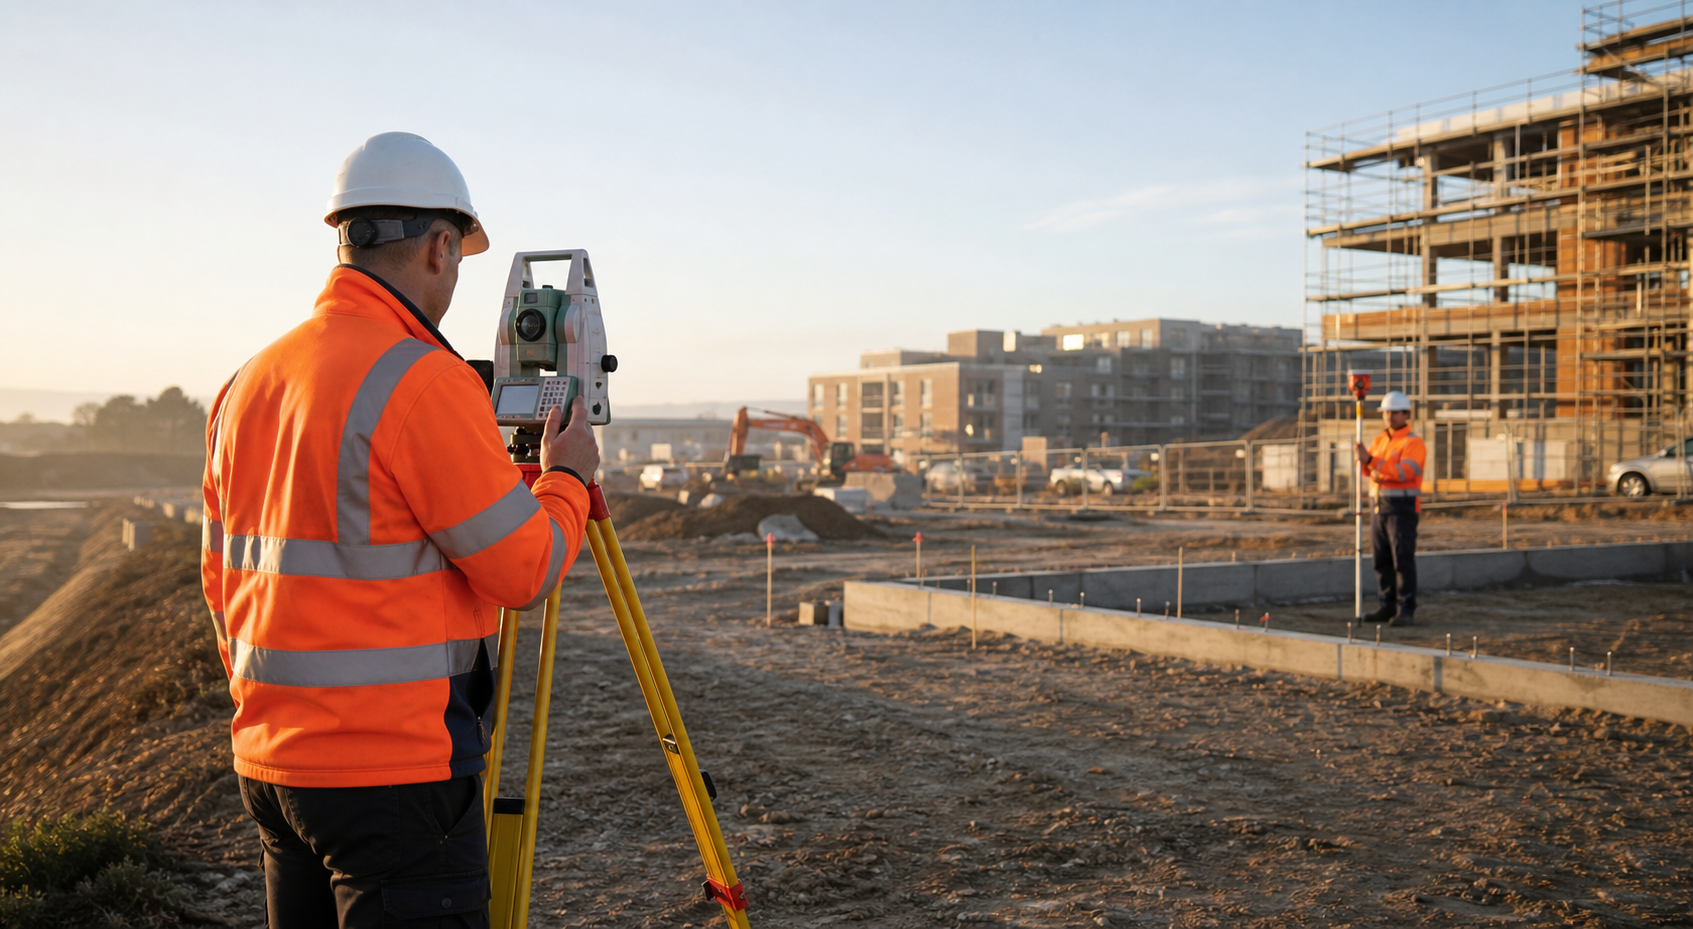
39.7392° N / 104.9903° W · DENVER
Boundary, construction, and site surveys delivered with useful field communication and drawings built for decisions.
Colorado Front Range · Licensed fictional demonstration
01 / SERVICES
We define the scope before dispatch, flag likely record issues early, and deliver information in the format your team can use.
Property corners, visible improvements, easement context, and clear exhibits for owners and design teams.
RESIDENTIAL · COMMERCIALControl, grid, foundations, utilities, anchor bolts, and as-built checks coordinated with the field schedule.
LAYOUT · AS-BUILTExisting grades, features, utilities, and surface data for planning, civil design, and due diligence.
DESIGN · ENTITLEMENT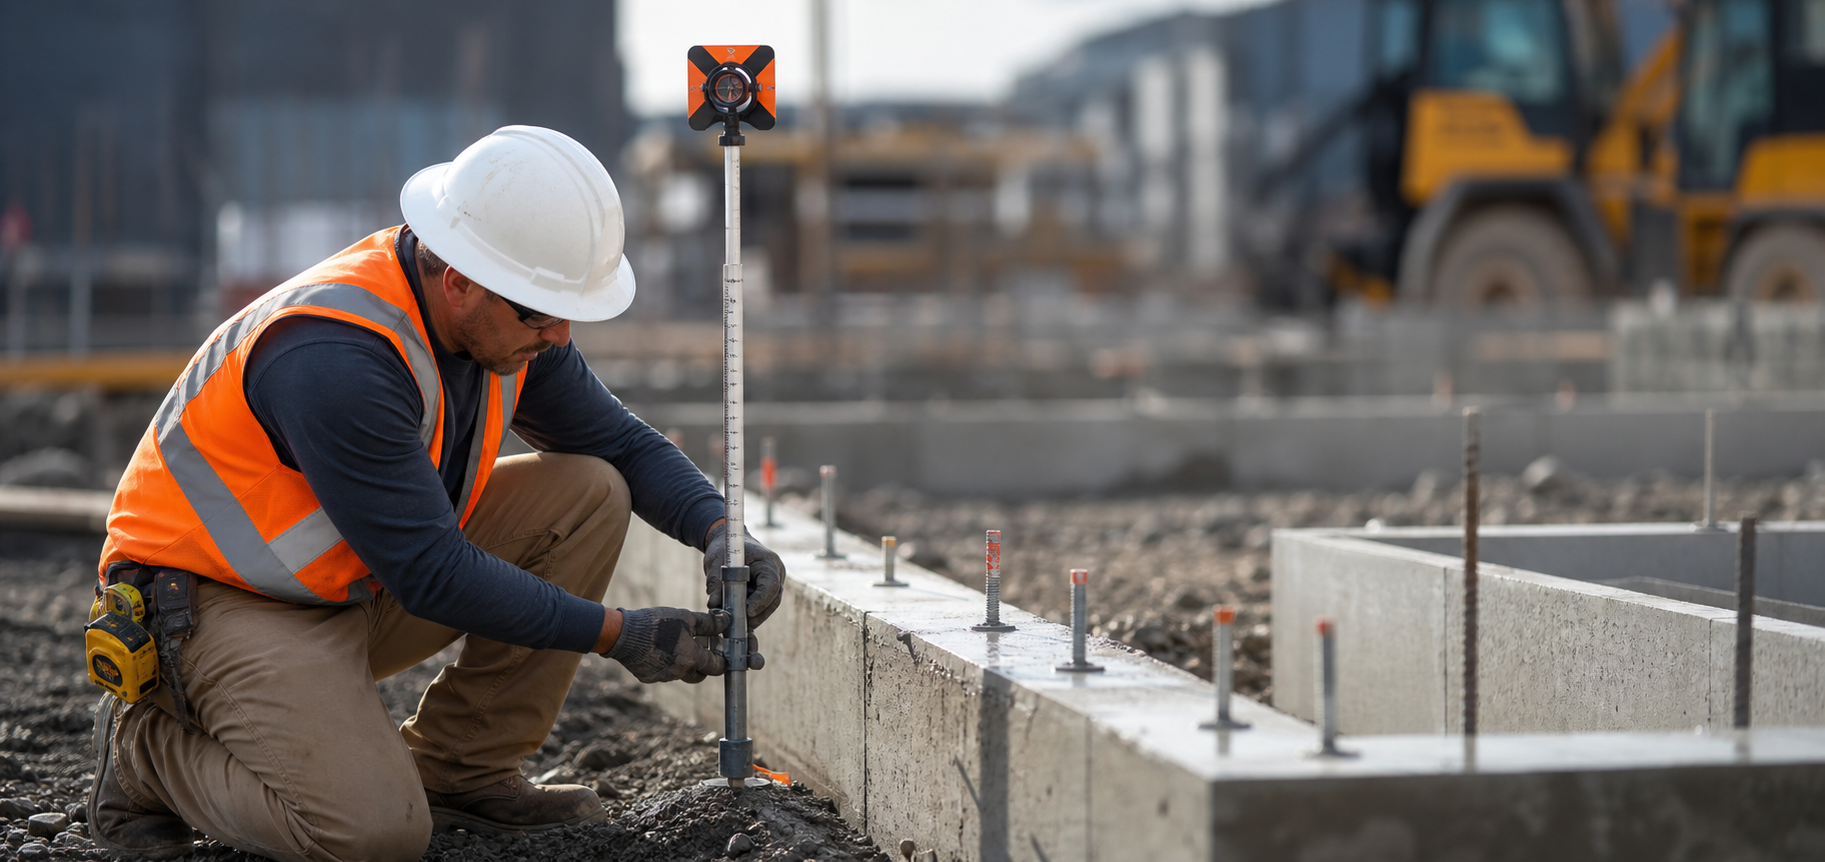
02 / FIELD COMMUNICATION
Construction work moves quickly. Our crews confirm control, document what was set, and raise conflicts while the information can still change the day.
03 / PROPERTY WORK
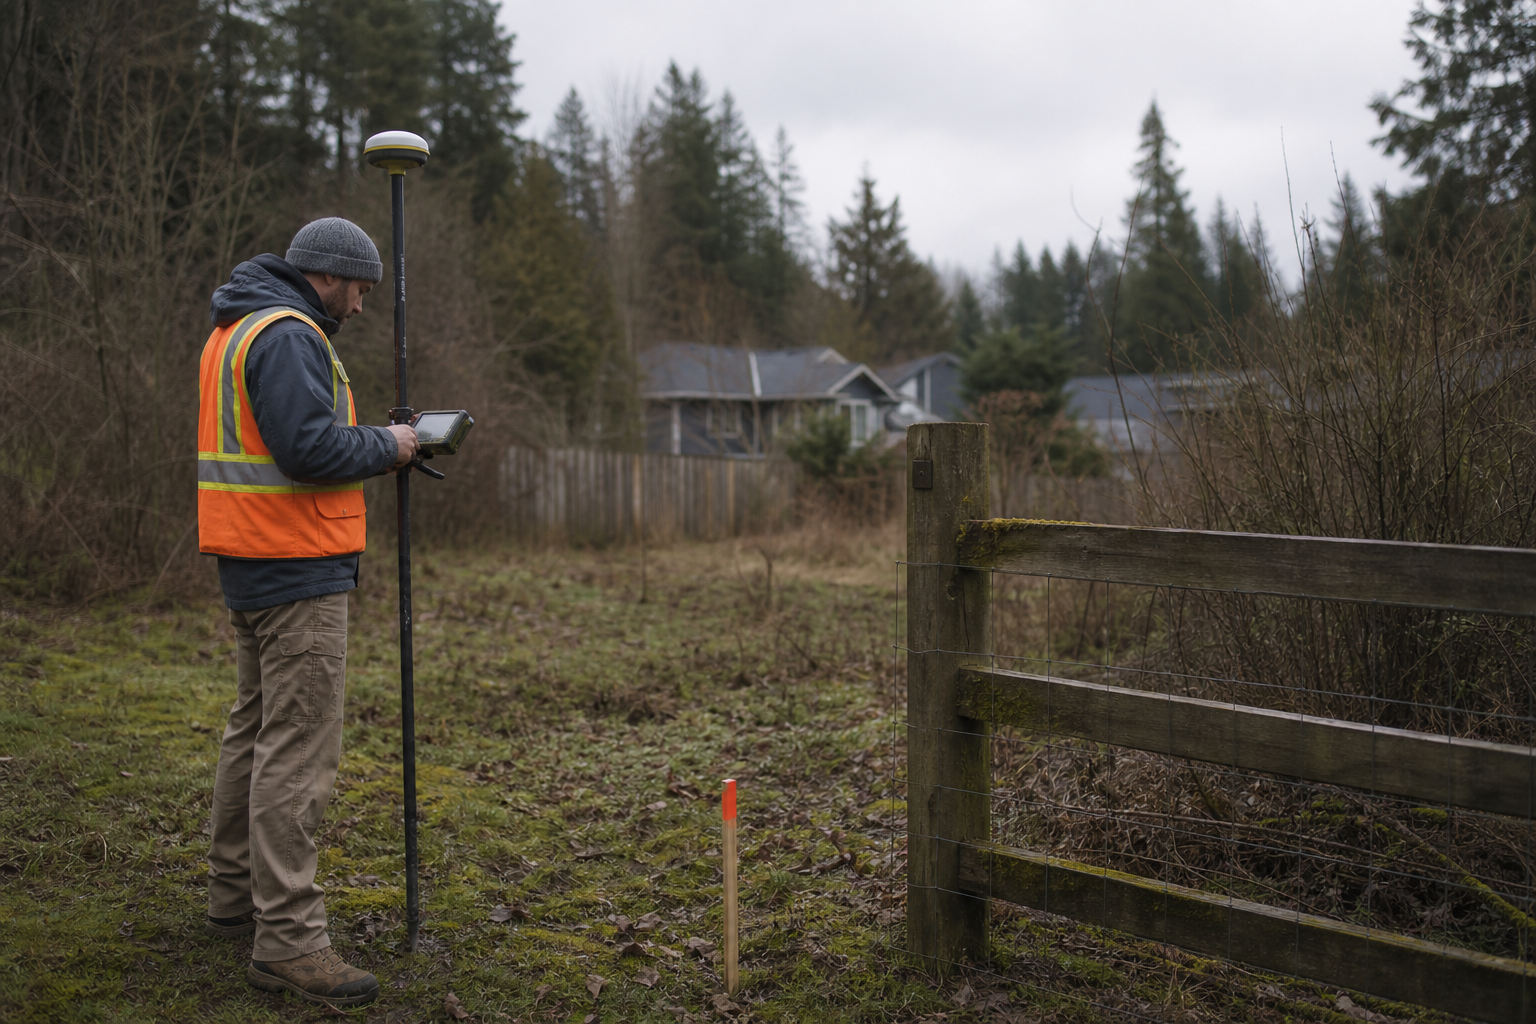
For boundary work, field measurements and record research are considered together before monuments are set or conclusions drawn.
04 / CLIENT NOTES
“Fieldmark caught a grid discrepancy before reinforcing steel arrived. The call saved more than the survey cost.”
“The boundary exhibit was understandable without a fifteen-minute explanation, and every corner was easy to recover.”
“Their topographic file was clean, complete, and organized the way our civil team actually works.”
START WITH THE ADDRESS AND PURPOSE
Share a location, project stage, timing, and intended use. We will reply with scope and availability.